A Neighbourhood, Stacked 140 Floors High.
Strata puts 788 homes, eleven sky gardens, a primary school and a market hall inside one slowly turning tower. Spin the model, tap a floor, and see which homes are open today.
- Height
- 612 m to the beacon
- Twist
- 70° over 140 floors
- Plate
- 40.0 × 40.0 m
- Sheet
- A-101 elevation
L88 Middle residences
Open floor 88Pick a Floor, Then a Home
Gold homes are available. Hatched homes are on hold for another buyer, and grey homes are sold. Every plan, size and price here is fictional.
Jump to
Walk Through Each Type of Home
Every home at Strata is one of four types. Open a 360 tour, drag to look around, and step through the doors from room to room while the plan shows where you stand. The rooms are real sample interiors photographed elsewhere, because Strata is a made-up building.
-
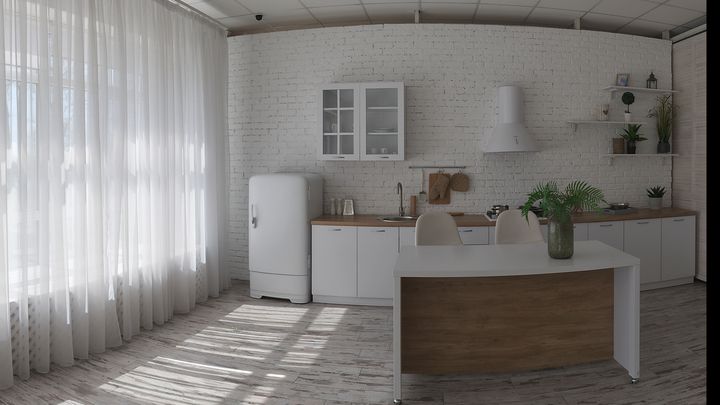
Two-Bedroom Home
Living room and kitchen, bedroom, bathroom
-
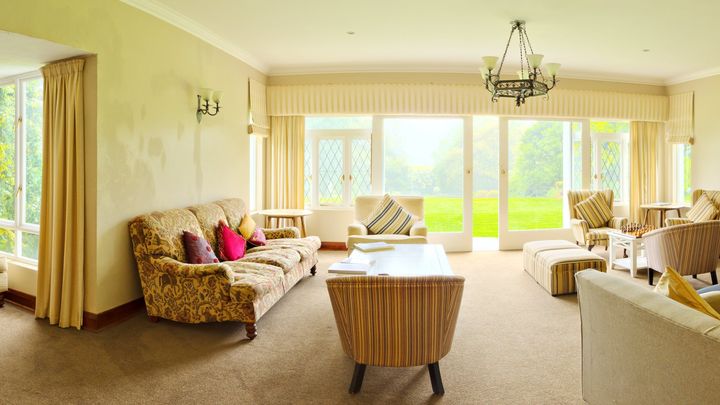
Three-Bedroom Corner Home
Living room, kitchen and family room, bedroom, bathroom
-
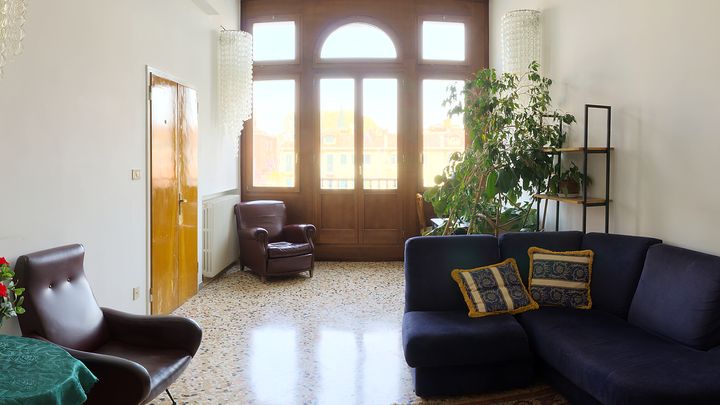
Four-Bedroom Quarter Floor
Living room, dining room and balcony, main bedroom, bathroom
-
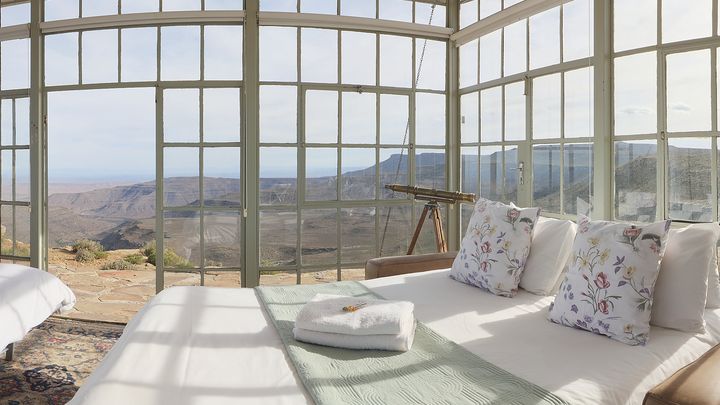
Penthouse Half Floor
Loft living room and kitchen, main bedroom, dining room and terrace, bathroom
Sample interiors, photographed elsewhere. Strata is a made-up building. Photos from Poly Haven, released as CC0 (public domain).
What It Costs Each Month
The price comes from the home you picked. Move the down payment and rate to see the monthly figure change. These are estimates for a fictional home, not a loan offer.
Monthly loan payment
$0
Principal paid each yearInterest paid each year
Schedule a Tour
Walk the home with a guide, or join a video call from the unit itself. Only free times are offered. Nothing is sent anywhere in this demo.
Your Tour Is Booked
Reference
This is a demo. No email is sent and no one will call.
What the Sales Team Receives
Each booking arrives as one record: who it is, the home they looked at, the budget they priced and what they asked the concierge. This is a preview of that record.
Book a tour above and the lead record it creates appears here.
What This Demo Shows
- A 3D model people can turn. Visitors drag the building around and tap any floor to open it.
- Live availability on every plan. Homes show as available, on hold or sold, in words as well as colour, from one data file you update.
- 360 tours of every home type. Visitors look around real sample rooms, walk through doors from room to room, and see on the plan where they stand and which way they face.
- A card for each home. Size, bedrooms, view and price, with a button to price it or book it.
- A payment calculator. Buyers see the monthly cost of buying or leasing the home they picked.
- A chat concierge. Common questions get answered at any hour, and serious buyers are passed straight to a tour booking.
- Tour booking. Customers pick a time that is really free and get a calendar invite.
- Leads with context. Your sales team gets one record with the home, the budget, the questions and the tour time.